
01 / Weather
Create a controlled work zone
Move critical activities out of direct rain, snow, wind and sun—with heating, ventilation and workflow planned for the actual use.
Air-supported industrial enclosures
High-clearance, column-free structures for construction, mining, maintenance and bulk storage—engineered around the way your operation moves.
When exposure becomes operational risk
On active sites, the enclosure is not just a roof. It affects schedule continuity, material condition, equipment access, crew comfort and environmental planning.
Move critical activities out of direct rain, snow, wind and sun—with heating, ventilation and workflow planned for the actual use.
A clear-span interior preserves maneuvering room for equipment, stockpiles, laydown and changing production flows.
Deploy, dismantle, relocate or expand by modules as sites, phases and capacity requirements evolve.
Location, wind and snow conditions, anchoring, doors, power, egress and internal systems belong in the conversation from day one.
Build your project brief ↗One structure. Multiple missions.
Select an application to see how an air-supported enclosure can support your site strategy.
Infrastructure & civil works
Create a high-clearance work area for staging, assembly, concrete-related operations, materials or equipment—without permanent internal columns dictating the flow.
Mining & remote operations
Configure a broad, unobstructed enclosure for maintenance, consumables, parts, equipment or mineral stockpiles at demanding and evolving sites.
Industrial & bulk storage
Support overflow, seasonal inventory, bulk materials, logistics or a temporary production need with a layout sized to the operation.
Space without the steel forest
A broad interior lets the operation—not a grid of columns—decide where equipment, material and people move.
North American project readiness
Wind, snow, rain, fire safety, egress and permitting vary by jurisdiction and use. A credible concept begins with real site data—not assumptions.
Start the site reviewLocationState / province, site access, exposure
+FootprintClear span, length, height, expansion
+Environmental loadsWind, snow, rain and local criteria
+Ground & anchoringSurface, utilities, geotechnical context
+Operational accessDoors, equipment envelope, traffic flow
+Internal environmentVentilation, heat, dust and lighting needs
+Life safetyOccupancy, egress and fire requirements
+TimelineMobilization, service period, relocation
+Final design and approvals remain subject to project-specific engineering and the authority having jurisdiction.
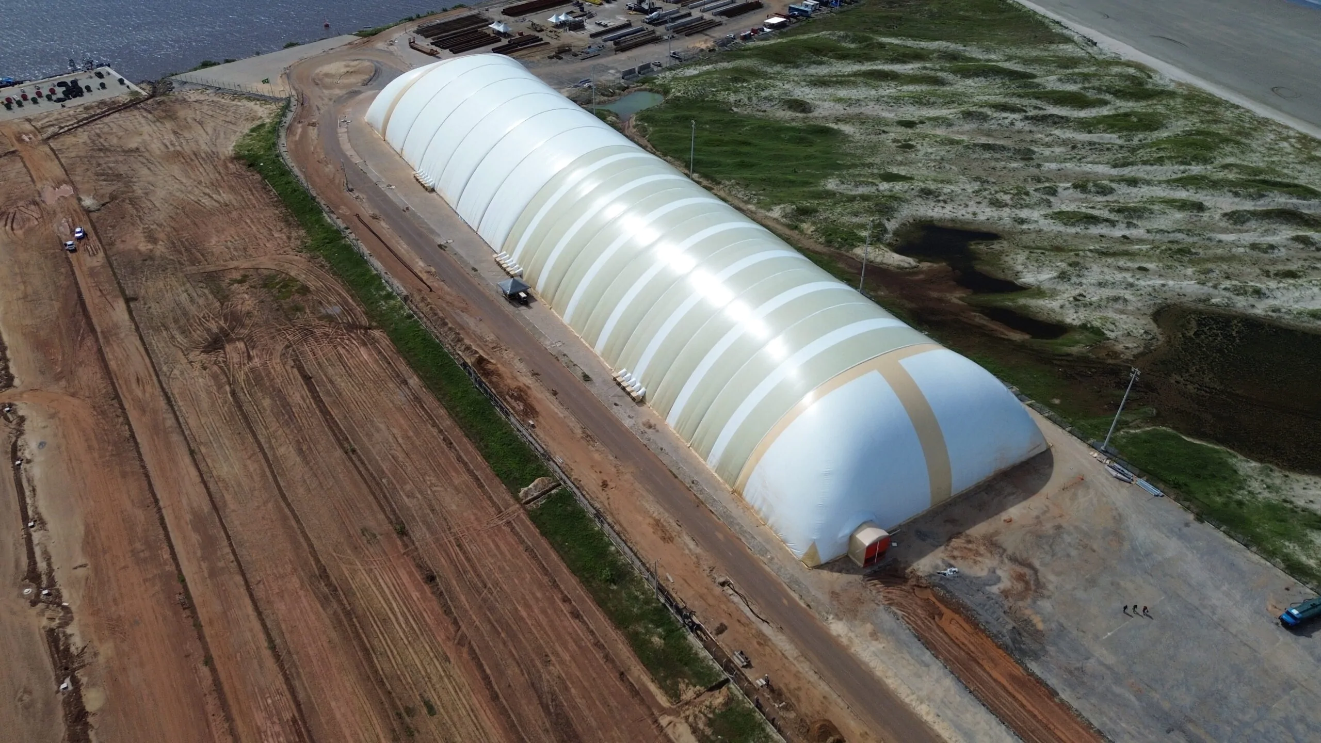
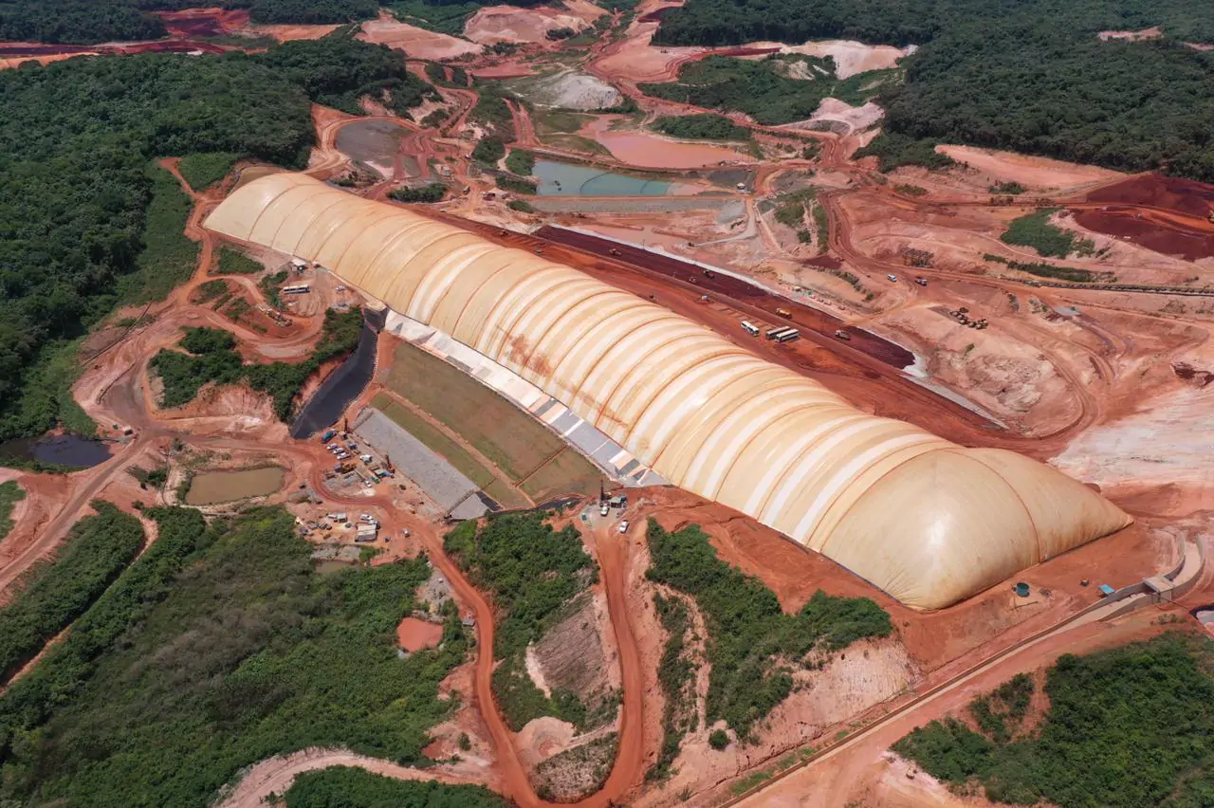
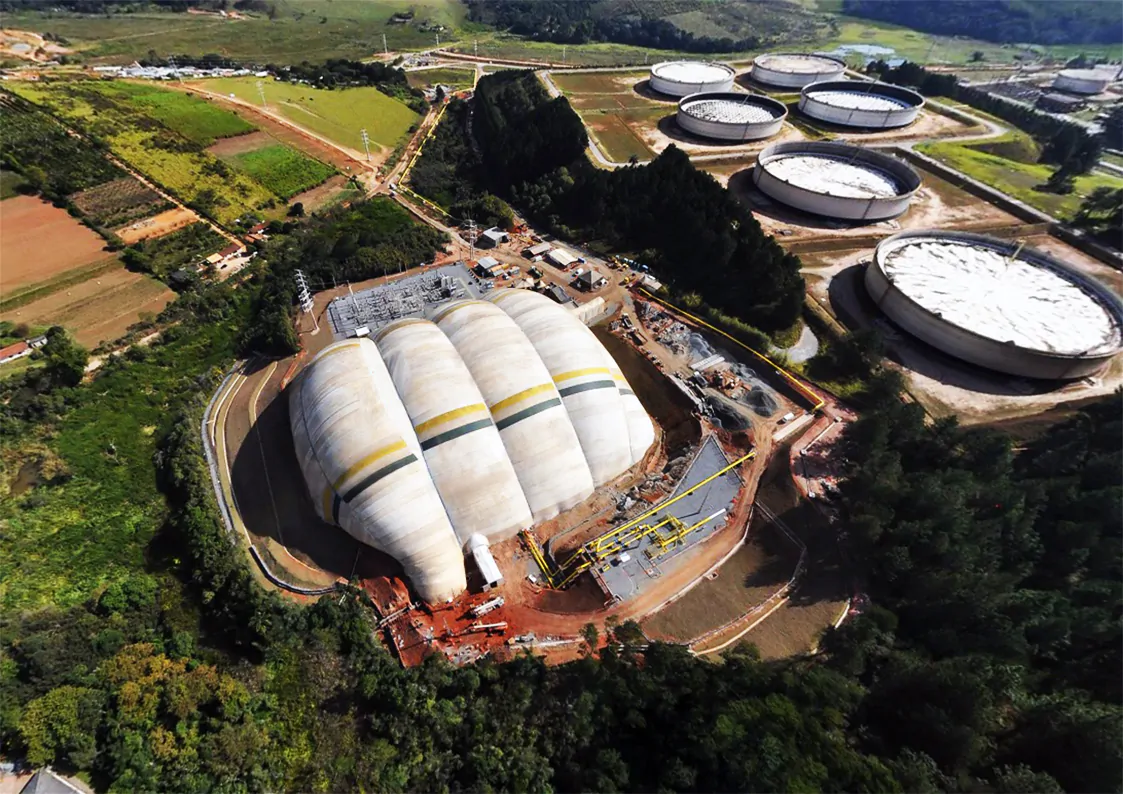
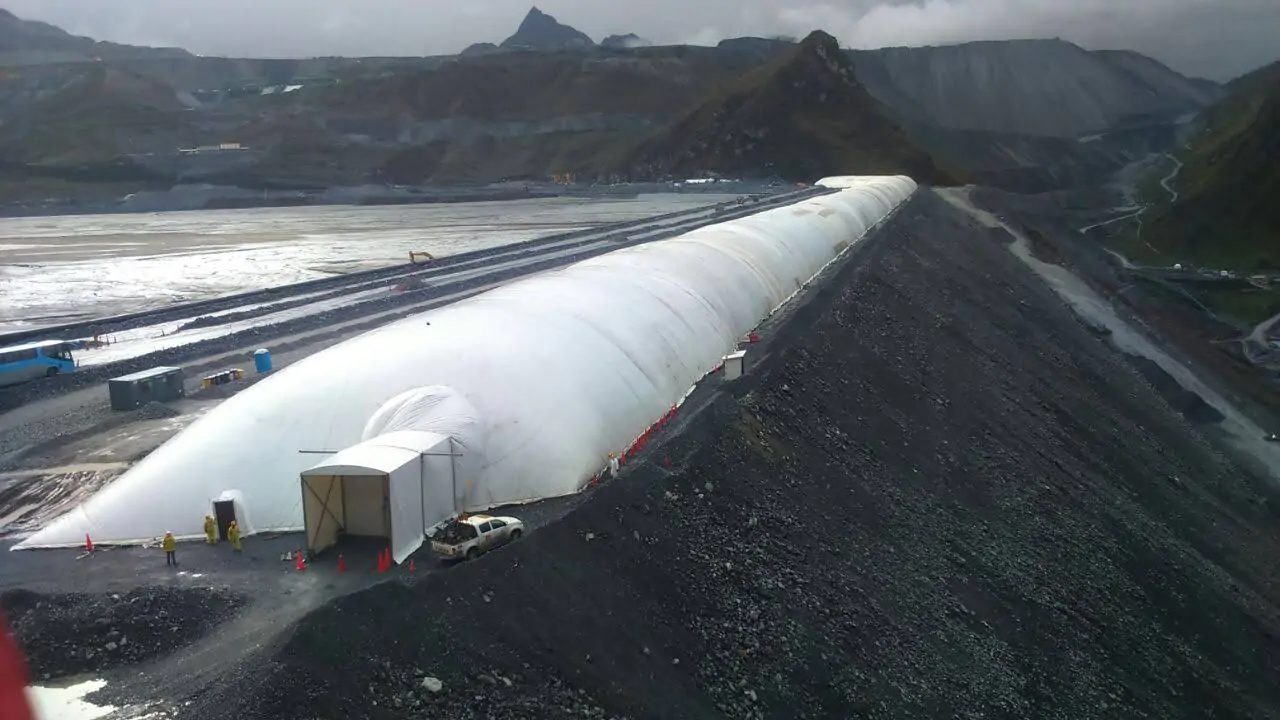
Real structures. Real sites.
Pistelli has delivered enclosure solutions across infrastructure, industry, transport, production and storage applications in multiple countries.
From need to working space
Early clarity reduces redesign. Bring the operational constraints into the brief from the start.
Application, location, target footprint, equipment access, site photos and schedule.
Structure geometry, anchoring approach, openings and internal systems are aligned to the brief.
Project-specific inputs and local approval requirements are incorporated before execution.
Installation, commissioning and operating guidance prepare the enclosure for its mission.
Experience that travels
Pistelli Pelz has more than 40 years of market experience and has operated internationally since 1996, with projects and operations spanning the Americas, Europe and beyond.
Practical answers
Every industrial enclosure is a system. These are the first questions most teams should resolve.
Ask another question ↗Deployment time depends on size, site readiness, anchoring, access, equipment and approval requirements. Air-supported systems are designed for installation agility; Pistelli can establish a realistic schedule after reviewing the site brief.
Yes. Portability and modular expansion are core advantages described by Pistelli. The relocation plan should be considered during the initial configuration, especially where anchoring, utilities and access differ between sites.
Those inputs are project-specific. The location, intended use, service period, wind and snow conditions, anchoring, fire safety and local authority requirements should be reviewed as part of engineering and permitting.
No. For dust-generating or occupied processes, ventilation, filtration, heating and exposure controls must be designed around the hazards and applicable rules. The enclosure is one part of the overall control strategy.
Send the city/state or province, intended use, approximate width × length × clear height, largest equipment dimensions, door needs, ground condition, target date, expected service period and any site drawings or photos.
Your next productive space starts here
Share the essentials and send a concise project brief directly to the Pistelli team.